


Unit Information
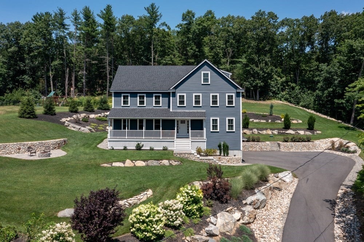
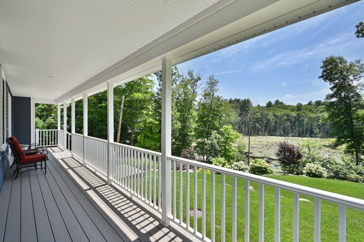
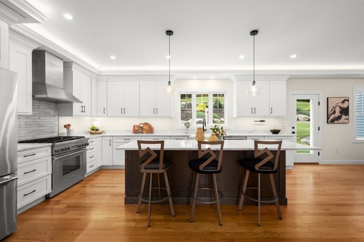
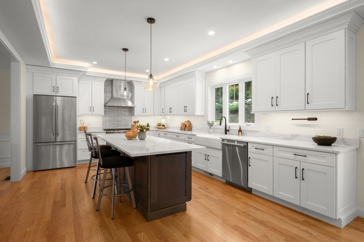
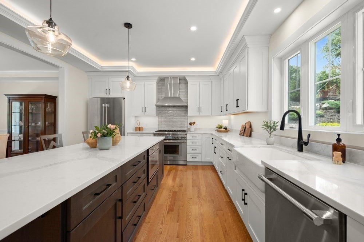
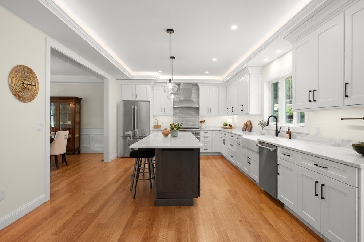
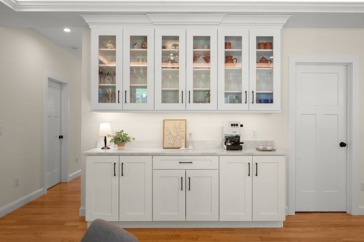
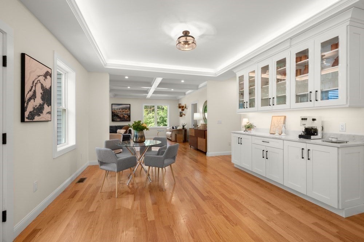
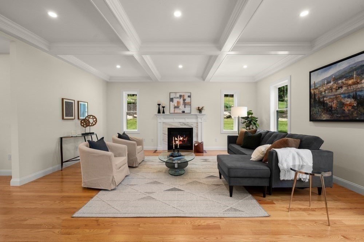
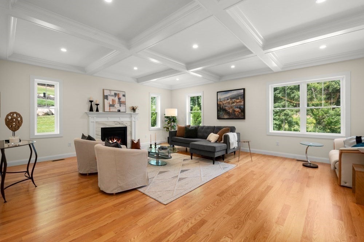
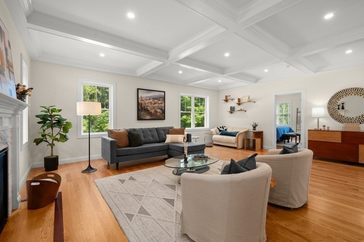
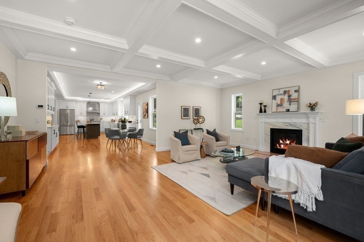
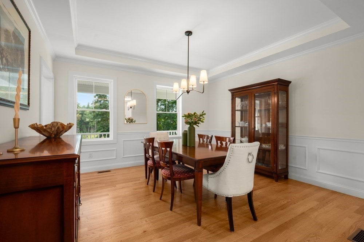
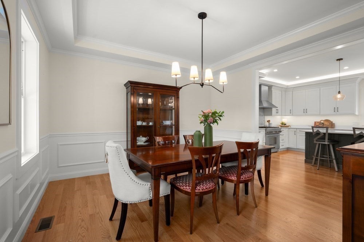
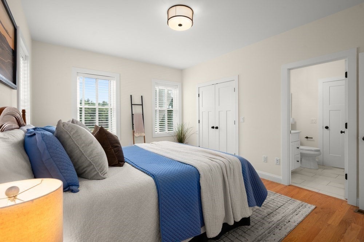
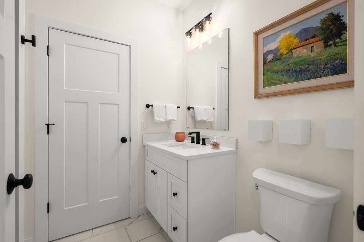
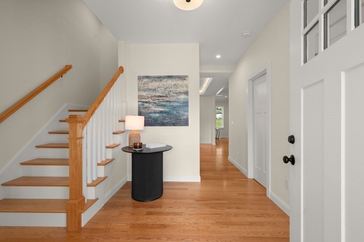
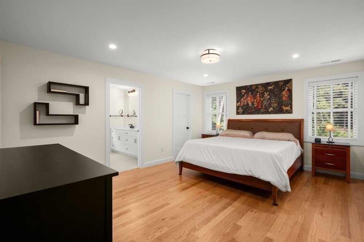
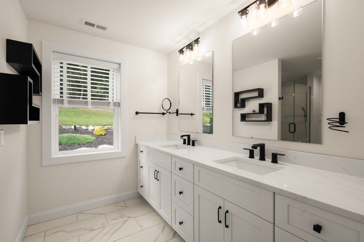
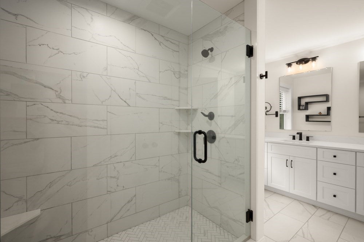
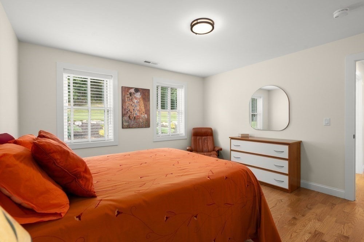
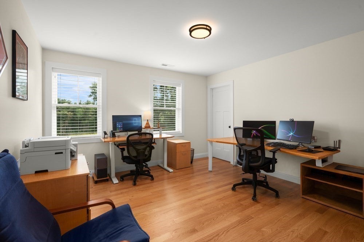
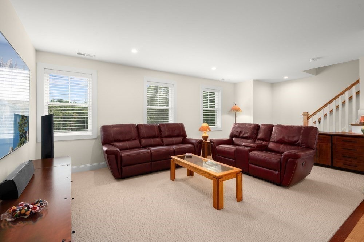
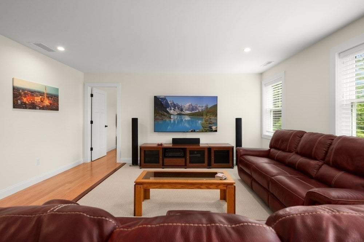
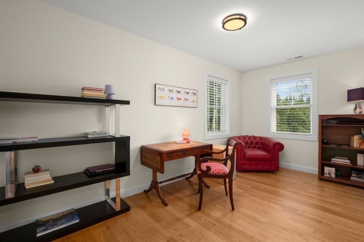
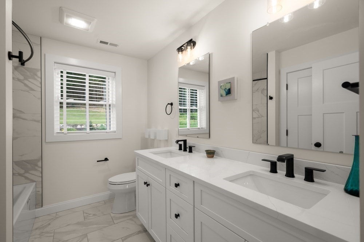
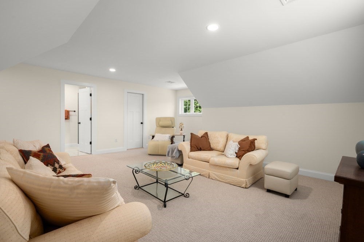
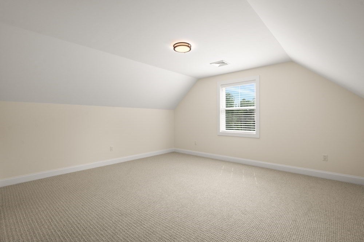
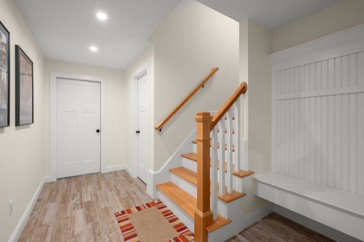
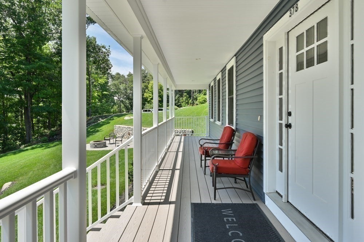
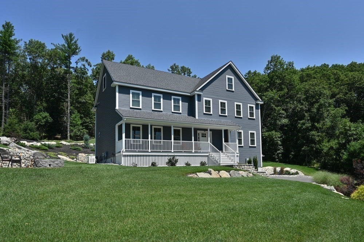
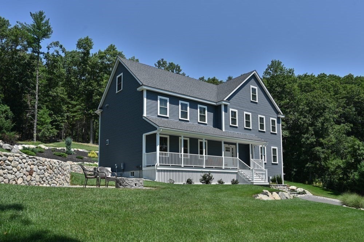
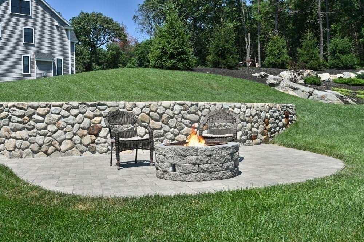
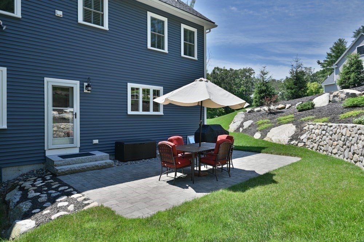
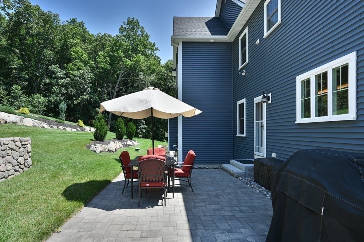
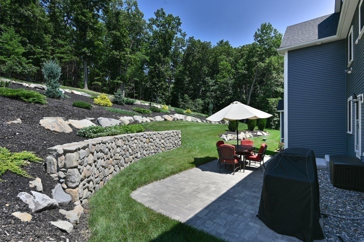
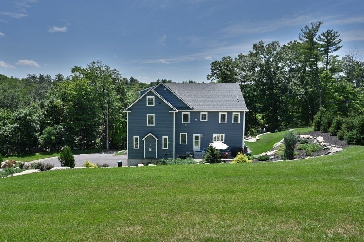
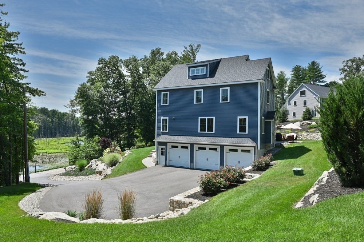
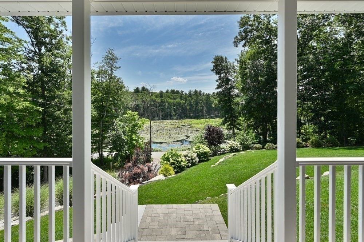

Welcome to this stunning 4-year-old, 5-bedroom home, beautifully positioned to take advantage of its picturesque water views and serene setting. Thoughtfully designed with exceptional craftsmanship, elegant finishes, and an abundance of living space, this remarkable residence offers the perfect blend of sophistication, comfort, and everyday functionality. From the moment you arrive, the inviting farmers porch welcomes you into a home designed for both gracious entertaining and relaxed living. At the heart of the home is the spectacular eat-in kitchen, featuring an impressive amount of cabinetry, upgraded appliances, a spacious walk-in pantry, and a large center island—perfect for gathering with family and friends. The kitchen flows seamlessly into the stunning fireplaced living room, where the beautiful, coffered ceiling adds architectural character and elegance. A formal dining room provides an ideal setting for memorable meals and special occasions, while the spacious first-floor bedroom with a full bath offers exceptional flexibility for guests, extended family, or comfortable one-level living. Upstairs, the luxurious primary suite offers a private bath and two walk-in closets, creating a peaceful retreat at the end of the day. Two additional bedrooms provide generous space for family and guests, while a spacious family room and separate office offer the perfect balance of work, relaxation, and everyday living. The third floor adds an incredible level of versatility with a generous bonus room, full bath, and fifth bedroom. Whether used as a private guest suite, teen retreat, media room, home gym, or peaceful getaway, this additional living space offers endless possibilities. Outside, take in the beautiful water views from the multiple patios or relax on the welcoming farmers porch. These outdoor spaces create the perfect backdrop for morning coffee, entertaining, summer gatherings, or quiet evenings enjoying the peaceful surroundings. Additional highlights include central air conditioning, a whole-house generator, and an oversized three-car garage offering abundant space for vehicles, storage, and hobbies. With its beautiful water views, exceptional floor plan, spacious and flexible living areas, and impressive attention to detail, this extraordinary Andover home offers a lifestyle that is both elegant and comfortable. Move-in ready and designed for today’s way of living, this is a truly special property you’ll be proud to call home.
- Additional Details
- Status: ACT
- Type: Single Family, Single Family Residence
- Zip Code: 01810
- Parking
- Garage: 3
- Garage Capacity: 3
- Parking: Paved,Off Street,Attached,Garage
- Parking Spaces: 11
- Rooms and Dimensions
- Total Rooms: 11
- Has Basement: Yes
Loading...
$1,749,000
- Listing ID: 73562685
- Bedrooms: 5
- Full Baths: 4
- Living Area: 4,582 sqft Convert
- Lot Size: 67,518 sqft Convert
- Acres: 1.55
View description

Luxury Residential Group
(617) 233-5800
Receive more info or arrange a tour
When you are ready, please contact us and we will put our unrivaled knowledge of the Boston real estate market to work for you. Whether you are buying a luxury condo or renting a luxury apartment, we pledge to make your experience as stress free and enjoyable as possible.
Please call, email, or send us a message through the web form below. An LRG Real Estate agent will contact you promptly.

 LRG Luxury Residential Group | 355 Boylston St, Boston MA 02116 | (617) 233-5800 | |